Price Reduced Listing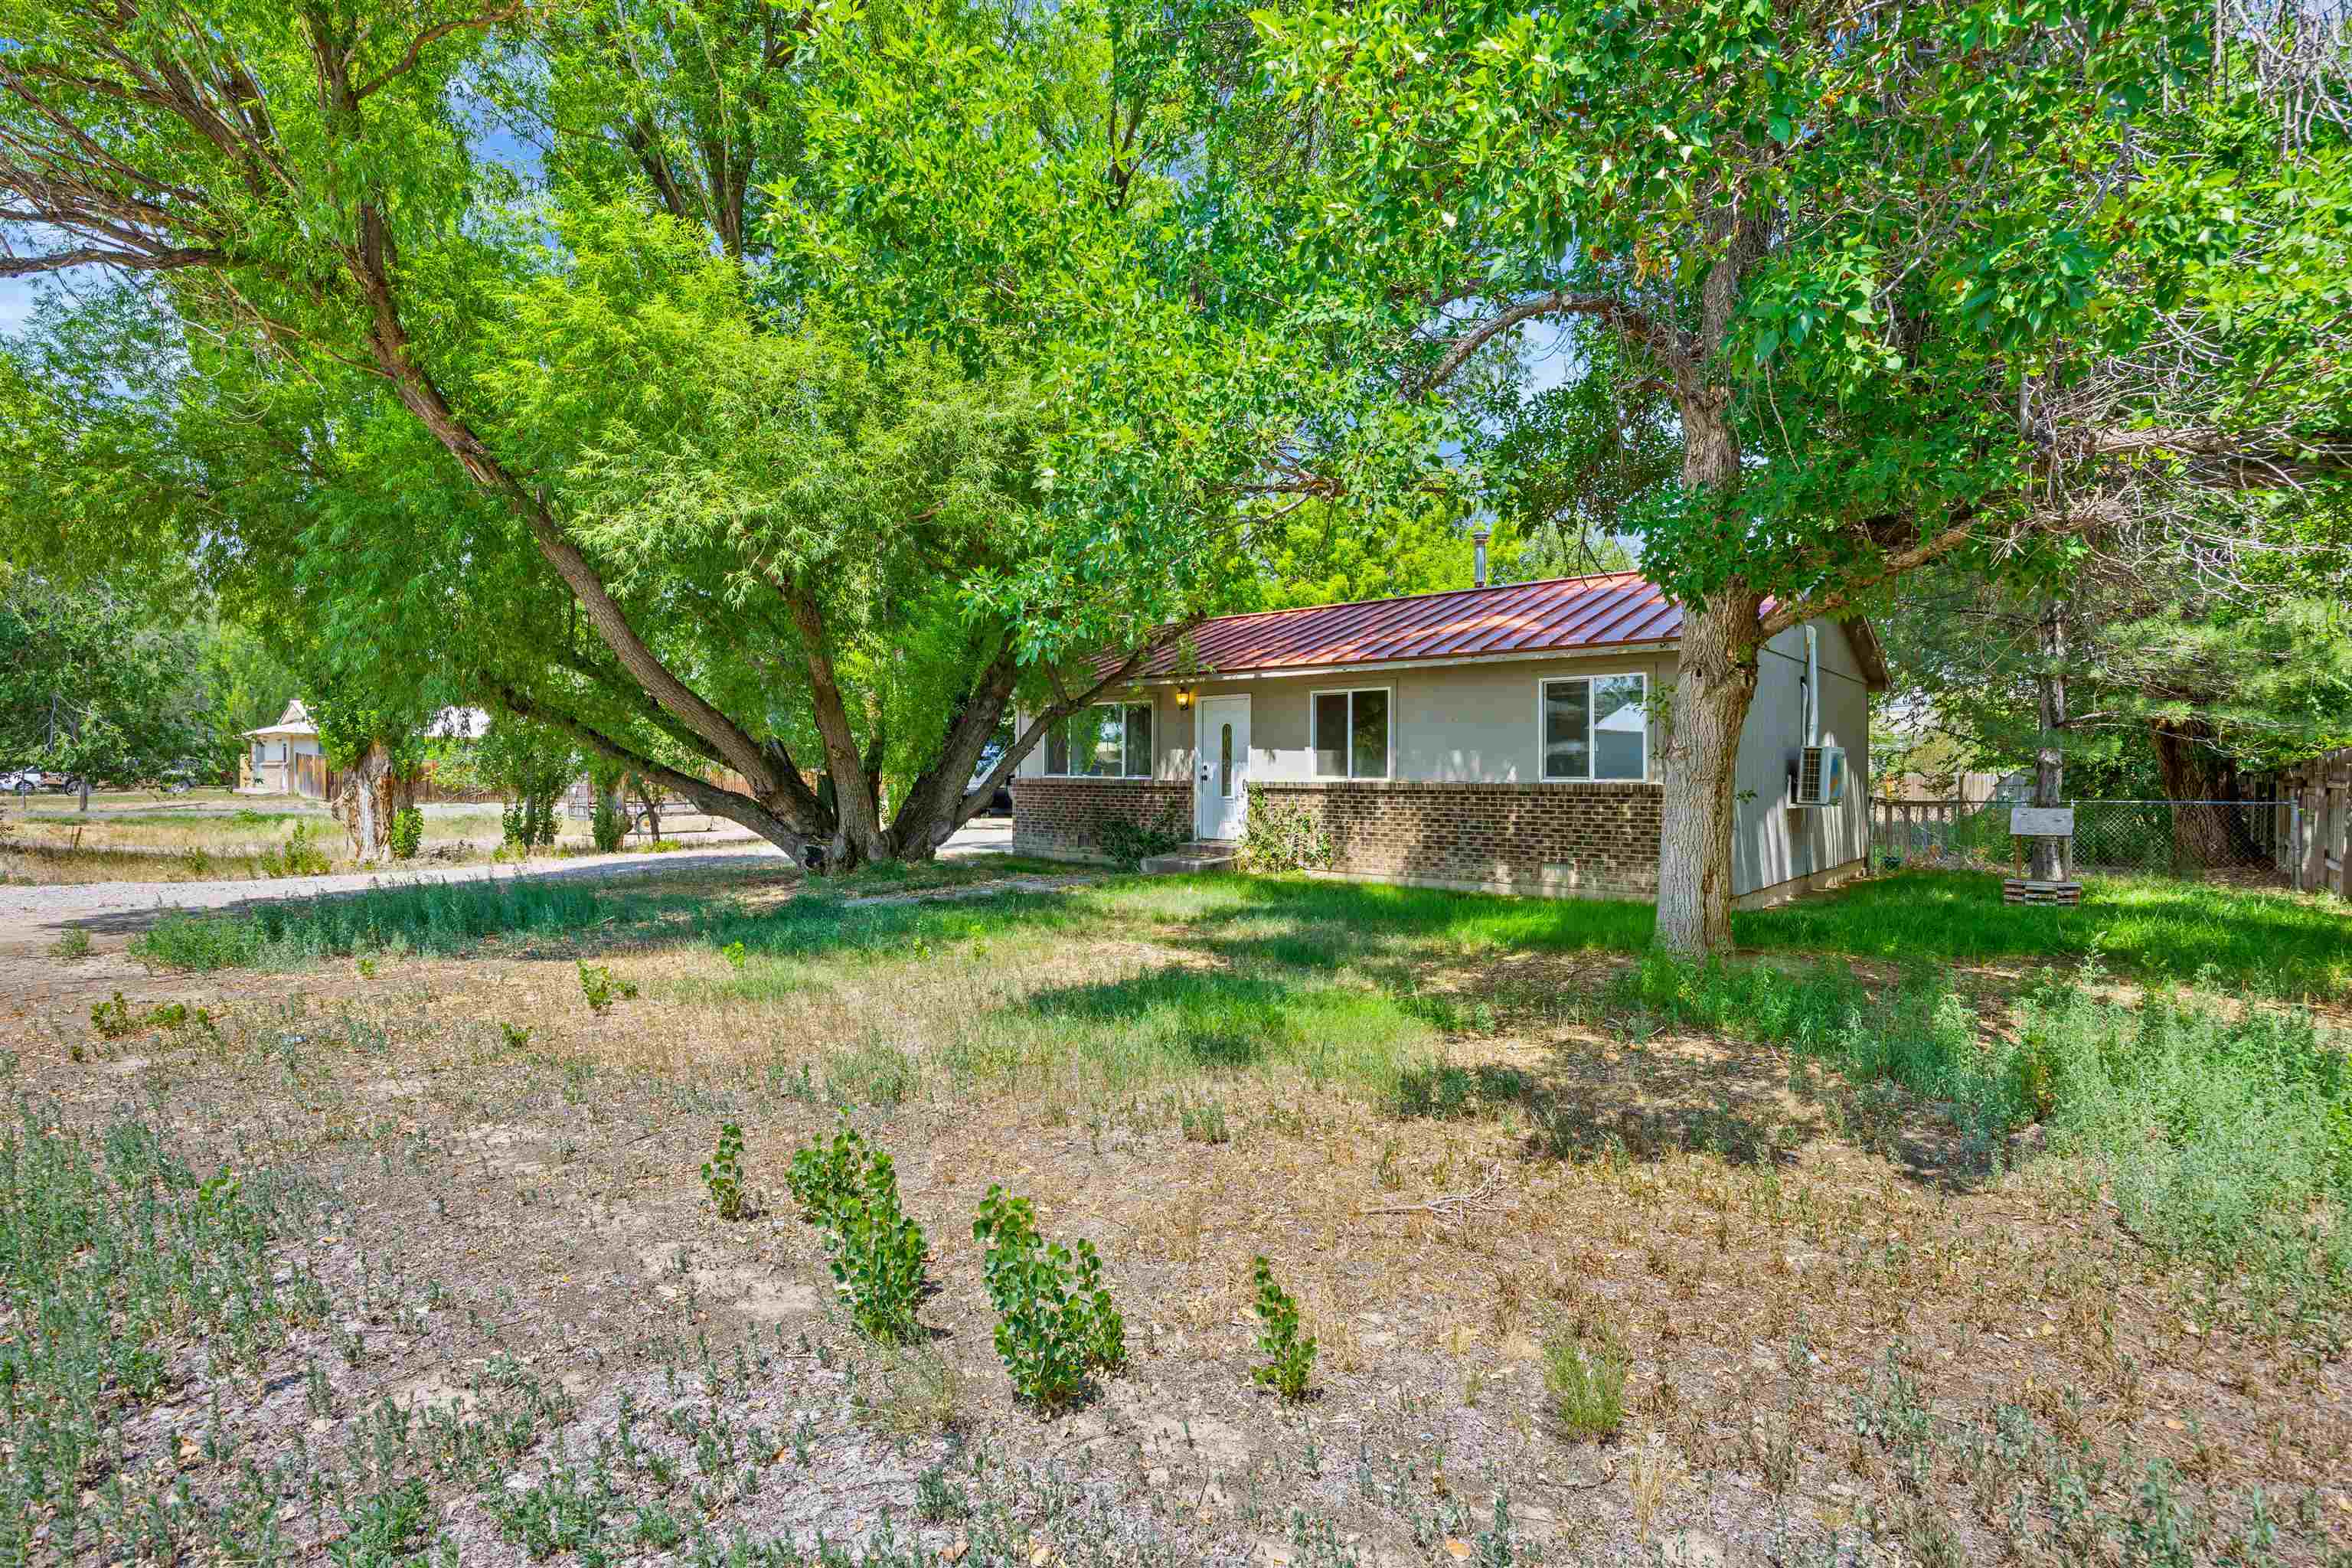
708 E Rio Blanco Avenue,Rangely, CO 81648
Rangely, CO 81648

Description
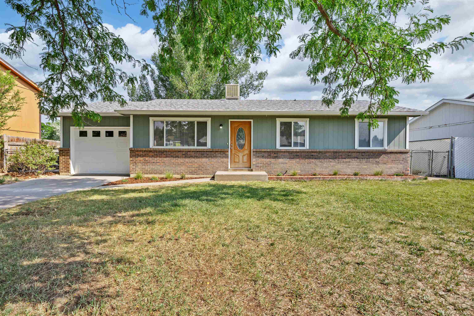
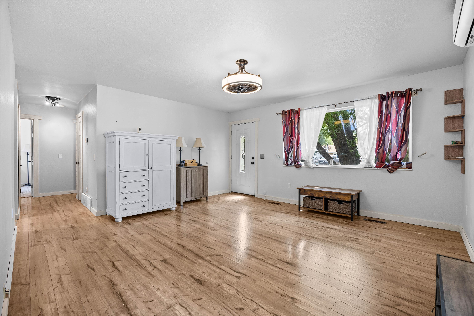
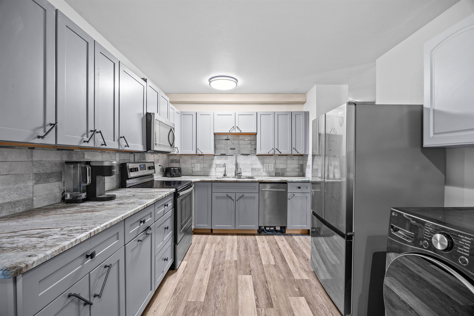
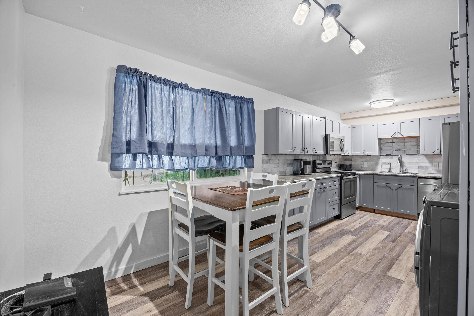
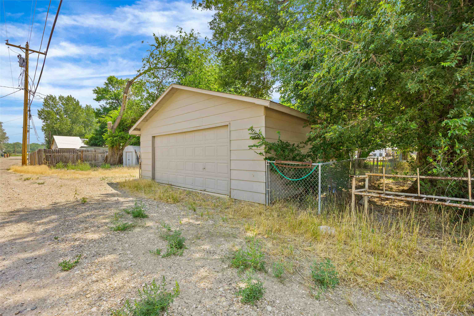
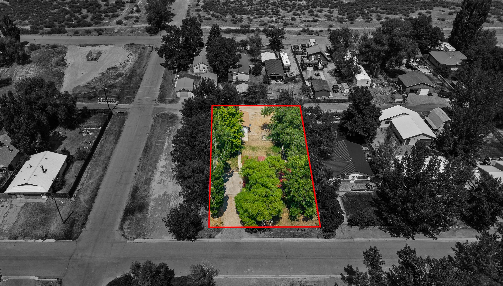
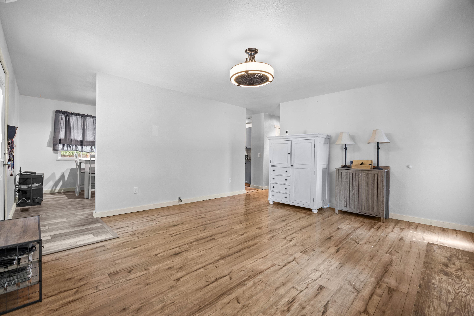
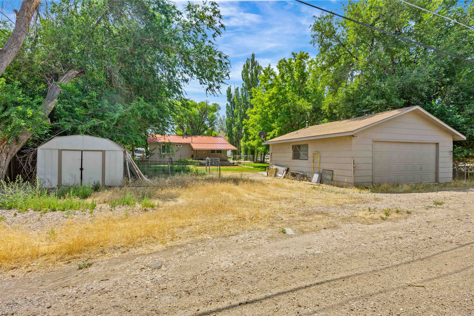
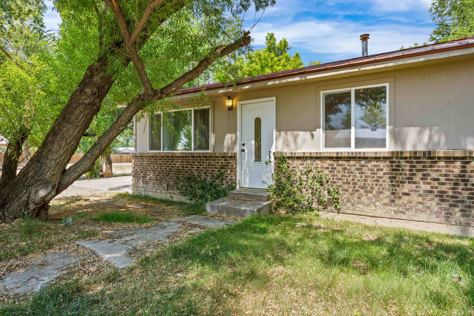
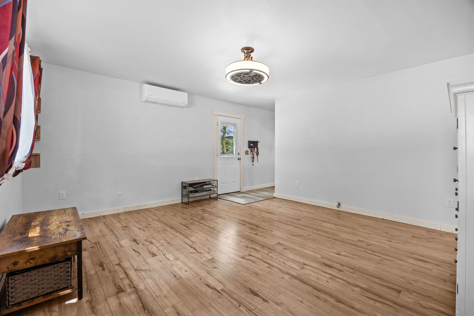
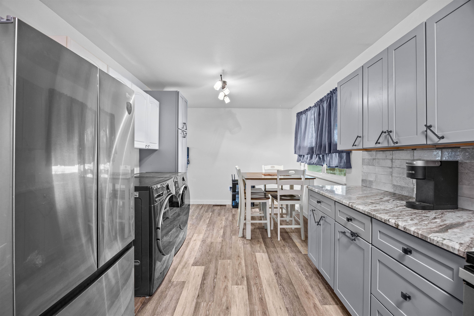
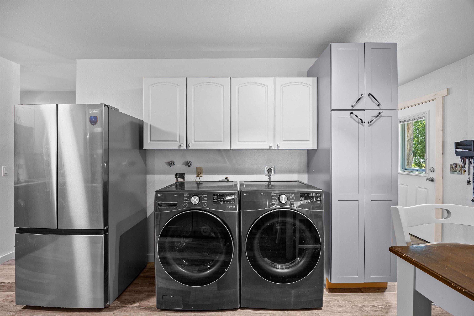
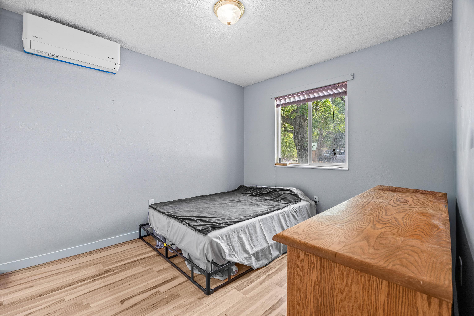
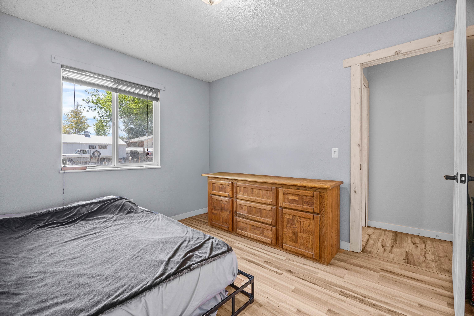
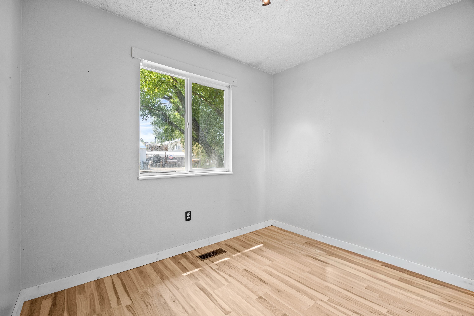
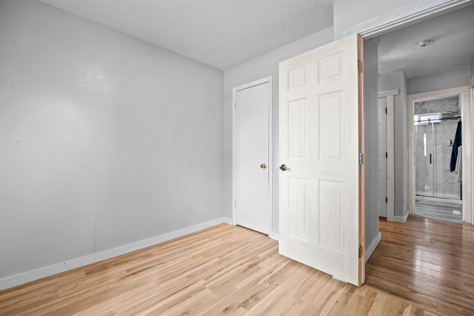
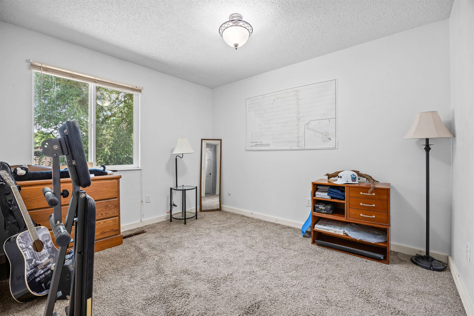
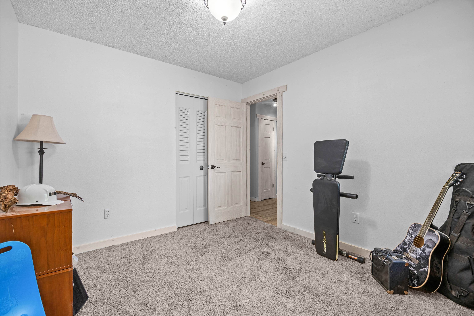
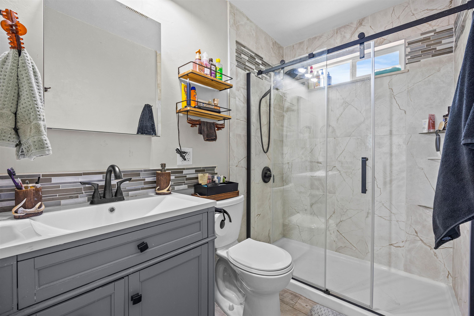
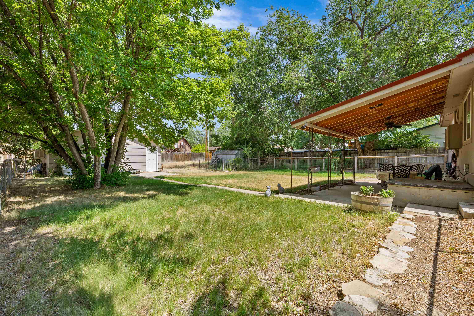
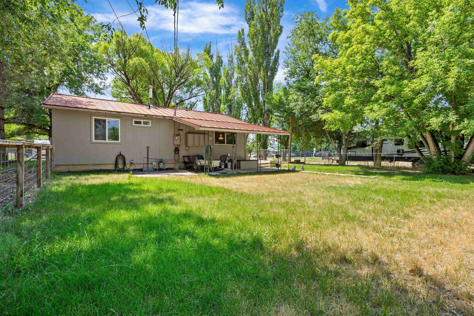
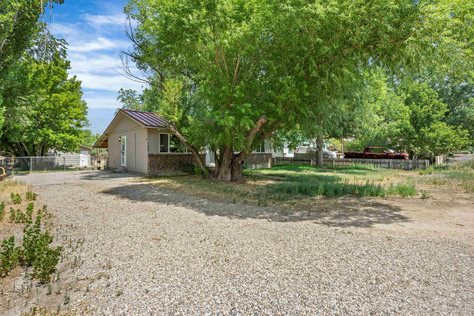
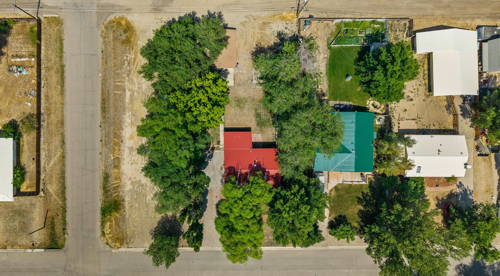
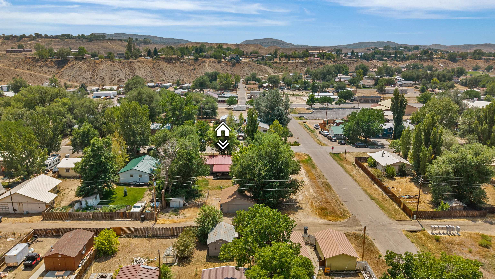
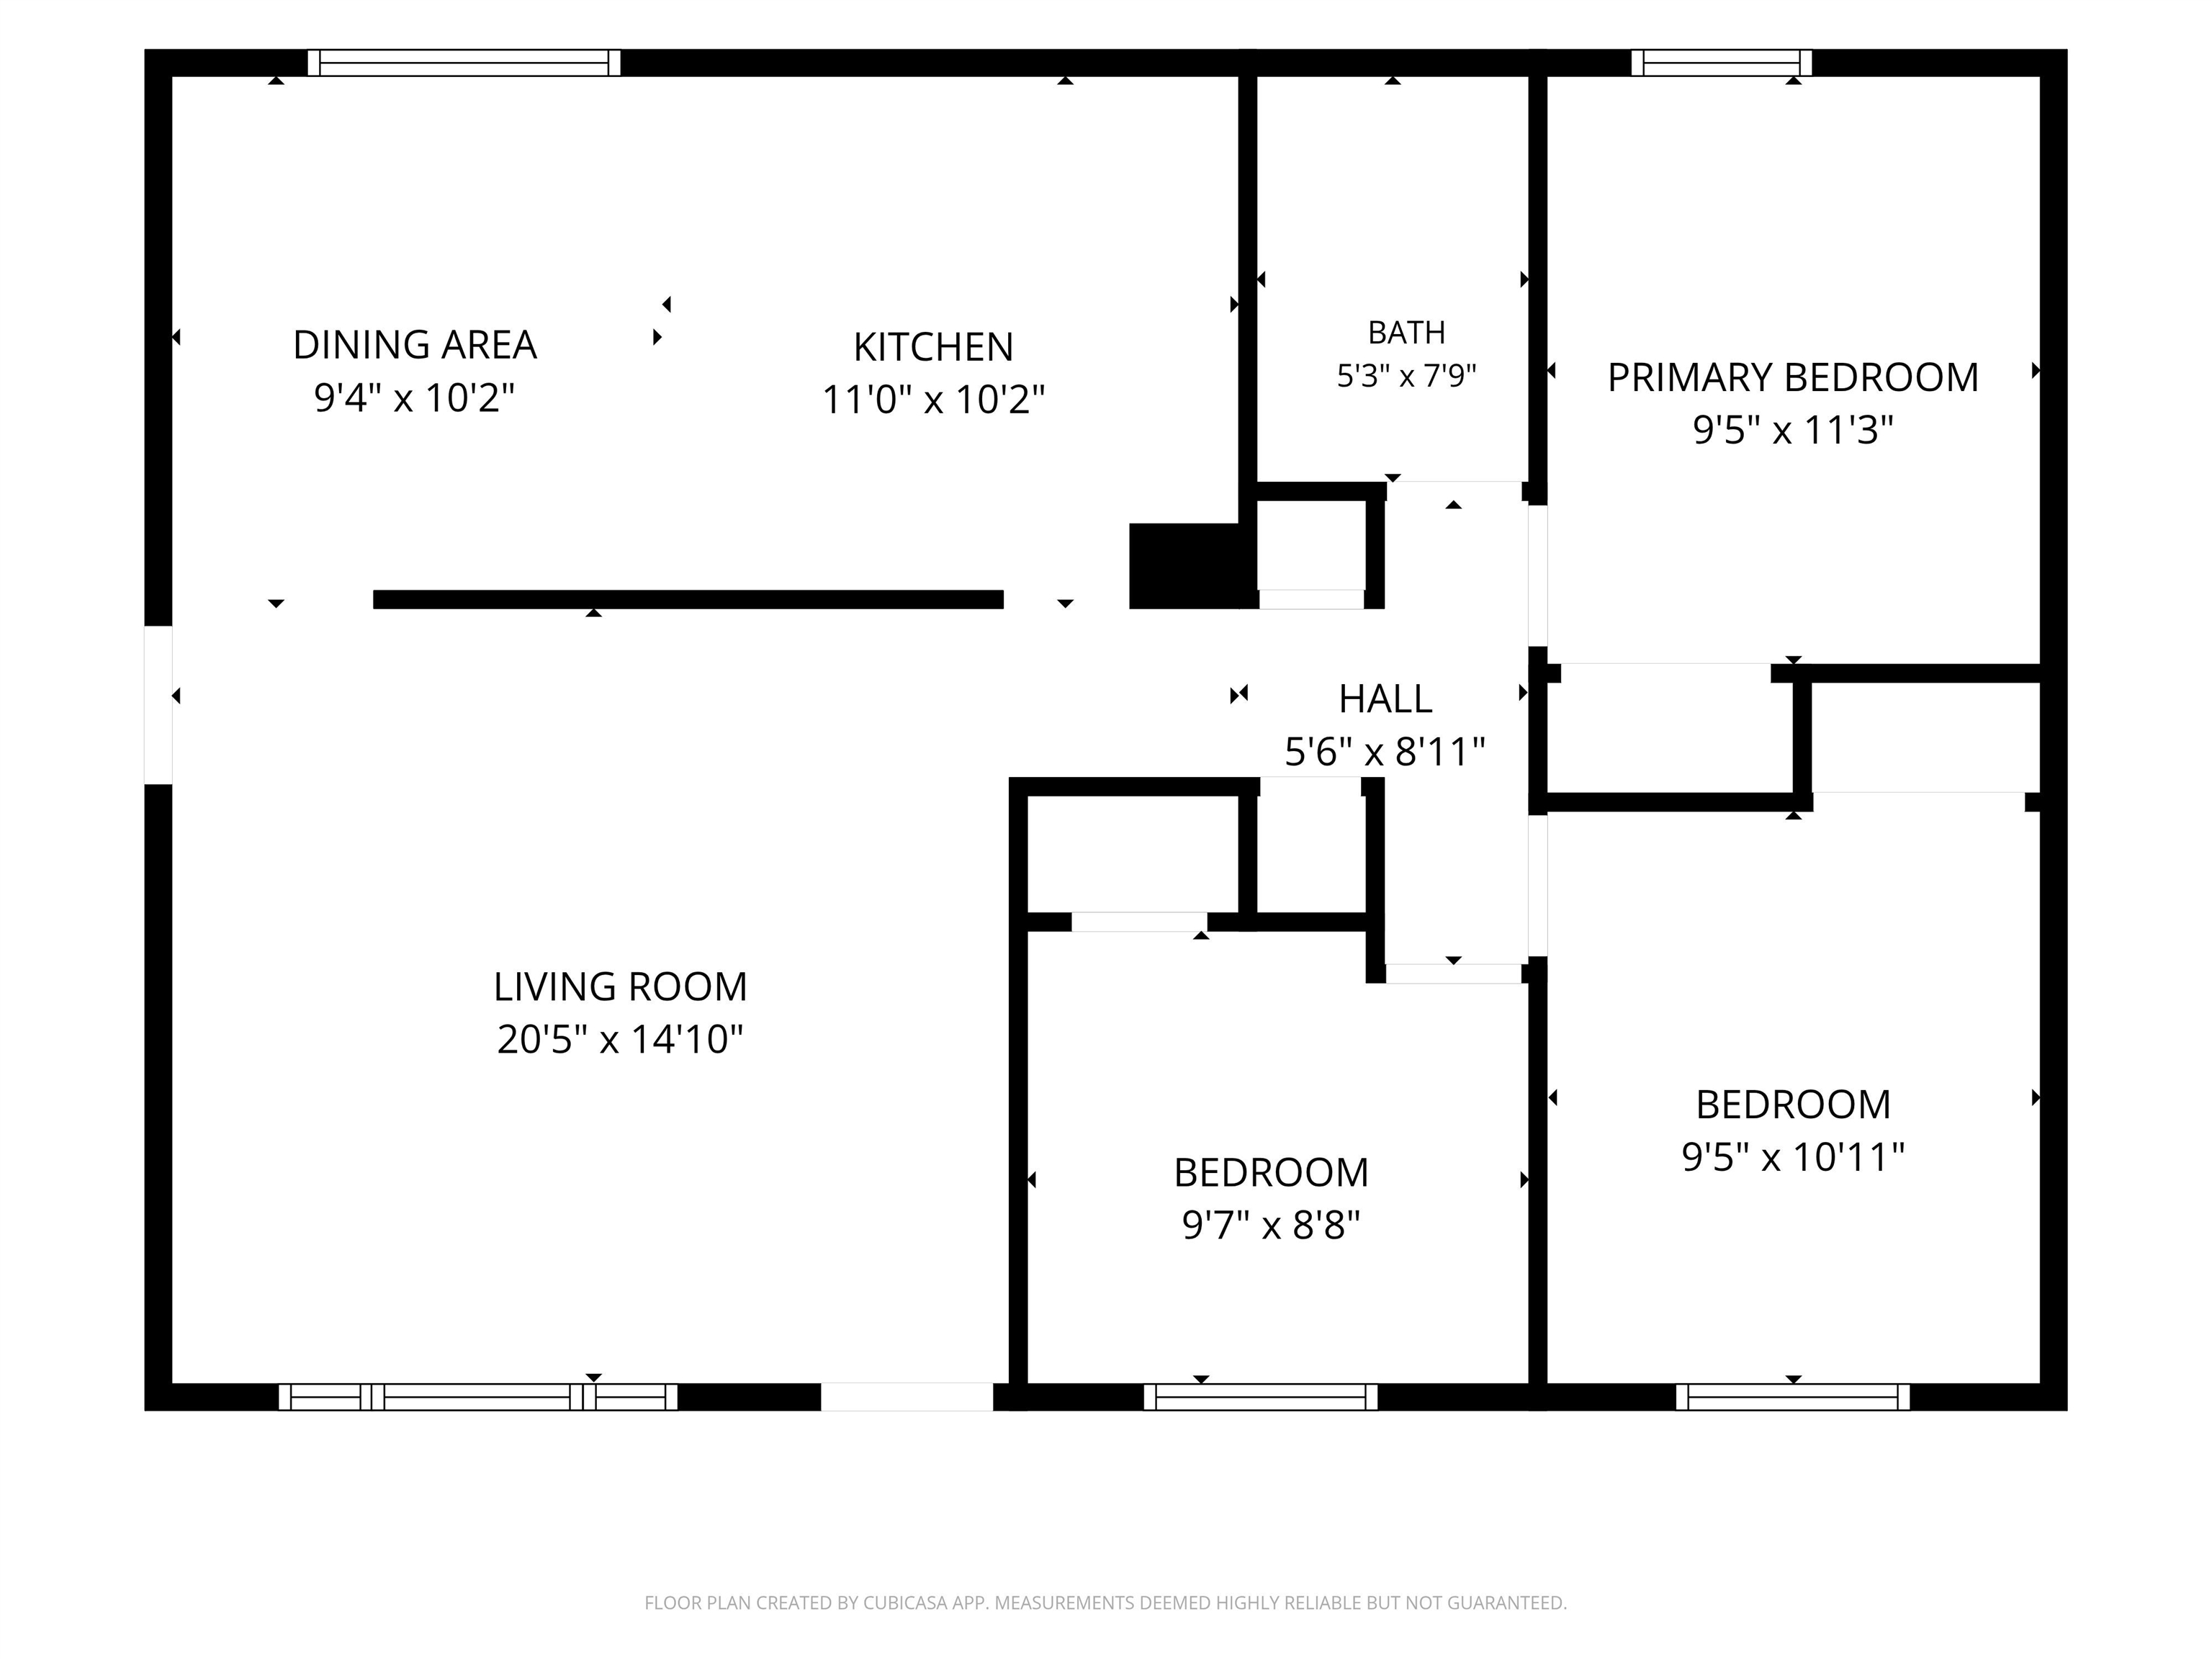
READY TO GO WITH THE GARAGE AND WORKSPACE YOU HAVE BEEN LOOKING FOR! This updated single-level, three-bedroom, three-quarter-bath home combines practical interior improvements with hard-to-find parking, storage, and project space. Inside, a semi-open floor plan connects the spacious living room, dining area, and remodeled kitchen, creating an easy flow for everyday living. Recent improvements include new hardwood flooring in several rooms, new paint and trim in select areas, updated lighting, and an all-new kitchen with abundant cabinetry, modern countertops, tile backsplash, and new stainless-steel appliances. The updated three-quarter bathroom features a tiled shower surround and glass enclosure, while three bedrooms provide flexibility for sleeping, an office, or hobby space. Outside, mature trees provide welcome shade and character, while the covered rear patio creates a comfortable setting for relaxing, grilling, or entertaining. The property also offers a fenced backyard, storage shed, multiple off-street parking areas, and convenient alley access. The standout feature is the oversized detached two-car garage with direct alley accessan exceptional setup for vehicles, tools, equipment, storage, project vehicles, or a serious workshop. Additional parking throughout the property provides even more flexibility for the Buyer who needs room beyond the typical residential setup. Enjoy the major updates immediately, then personalize the remaining details over time. This property delivers a practical combination of updated living space, mature landscaping, outdoor usability, abundant parking, and substantial garage capacity. BE SURE TO VIEW THE FULL PROPERTY VIDEO AND FLOOR PLAN TO EXPERIENCE THE LAYOUT, COVERED PATIO, PARKING, AND OVERSIZED GARAGE BEFORE SCHEDULING YOUR SHOWING!
Details
| MLS # | 20264149 |
|---|---|
| Listing Type | For Sale |
| Style | House |
| Sub-Type | Resale |
| Status | Active |
| Year | 1975 |
| Days On Site | 12 |
| Listing Provided By | REED REAL ESTATE GROUP, LLC | THE JOE REED TEAM |
Features
| Bed(s) | 3 |
|---|---|
| Bath(s) | 1 |
| SQ Feet | 1,634 |
| Garage | 2 |
| Story(s) | 1 |
| Zoning | Residential |
| Acreage | 0.25 |
Exterior
| Lot Features | Landscaped, Mature Trees |
|---|
Parking
| Garage Yes / No | Yes |
|---|---|
| Parking Features | Detached, Garage, Rv Access Parking |
Area Information
| State | CO |
|---|---|
| County | Rio Blanco |
| City | Rangely |
| Zip Code | 81648 |
| Area | Rangely |
| Community Name | Colthart Addition |
| Listing VS Median (in Colthart Addition) | |
Price: $229,708 low | high Med: $229,744 sqft: 1,634 low | high Med: 1,578 $ / sqft: $141 low | high Med: $146 On site: 12 low | high Med: 12 | |
Market Activity 81648
Request a showing
Request a showing
Contact
Learn More About This Property

| State | CO |
|---|---|
| County | Rio Blanco |
| City | Rangely |
| Zip Code | 81648 |
| Area | Rangely |
| Community Name | Colthart Addition |
| Listing VS Median (in Colthart Addition) | |
Price: $229,708 low | high Med: $229,744 sqft: 1,634 low | high Med: 1,578 $ / sqft: $141 low | high Med: $146 On site: 12 low | high Med: 12 | |