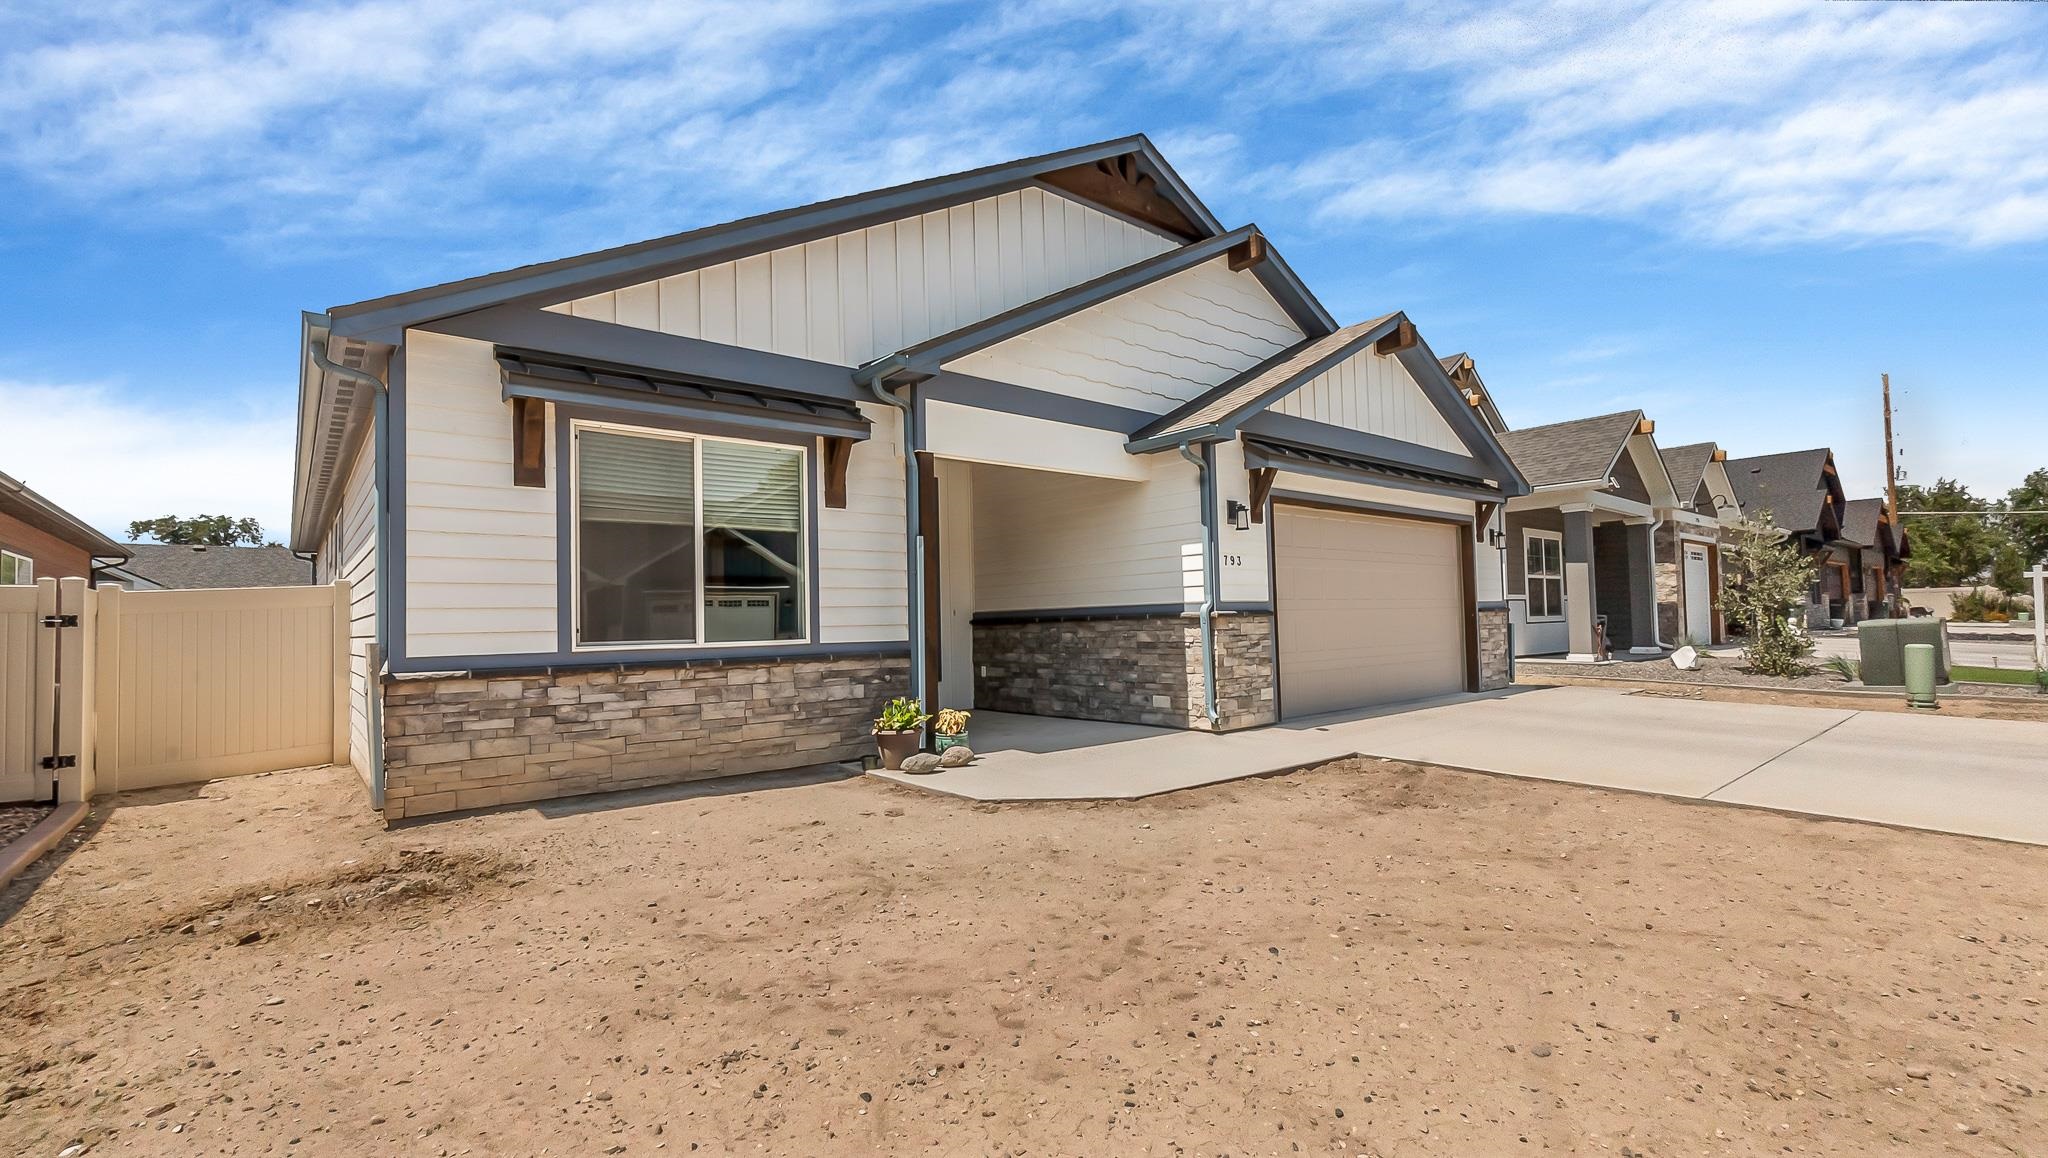
2335 Gold Buckle Avenue,Grand Junction, CO 81505
Grand Junction, CO 81505


Description
Timeless architecture, exceptional craftsmanship, and thoughtfully selected finishes come together in this stunning new construction home by Aspen Leaf Innovations. With striking curb appeal highlighted by rich stone accents, bold rooflines, and modern mountain-inspired design, this home makes a lasting first impression while offering the quality and attention to detail today's buyers appreciate. Inside, the spacious split-bedroom floor plan delivers the perfect balance of openness and privacy. The expansive great room serves as the centerpiece of the home, where soaring ceilings and abundant natural light create an inviting atmosphere for both everyday living and entertaining. The beautifully appointed kitchen is designed to impress, featuring an oversized center island, premium cabinetry, abundant prep space, a generous walk-in pantry, and designer finishes that blend elegance with everyday functionality. The adjoining dining area flows effortlessly into the main living space, creating an ideal setting for gatherings large and small. Positioned privately on its own side of the home, the luxurious primary suite offers a peaceful escape complete with a spacious walk-in closet and spa-inspired ensuite featuring dual vanities, a beautifully tiled walk-in shower, and upscale finishes throughout. Three additional bedrooms provide outstanding flexibility for family, guests, or a home office, while two additional full bathrooms offer convenience for both residents and visitors. Everyday functionality is seamlessly incorporated with a spacious laundry and mudroom located just off the oversized three-car garage, creating an organized transition into the home while providing abundant storage and workspace. Luxury flooring, custom cabinetry, designer lighting, premium fixtures, energy-efficient construction, and carefully curated finishes elevate every room, reflecting the exceptional quality Aspen Leaf Innovations is known for. Offering an outstanding combination of sophisticated design, everyday comfort, and lasting quality, this remarkable home is built to complement every stage of life. From its exceptional floor plan to its elevated finishes and timeless appeal, every space has been thoughtfully planned to create a home that is as beautiful as it is functional!
Details
| MLS # | 20263847 |
|---|---|
| Listing Type | For Sale |
| Style | House |
| HOA Dues | $300 |
| Sub-Type | Resale |
| Status | Pending |
| Year | 2026 |
| Days On Site | 25 |
| Listing Provided By | RIVER CITY REAL ESTATE, LLC | KYLE KEY |
Features
| Bed(s) | 4 |
|---|---|
| Bath(s) | 3 |
| SQ Feet | 1,851 |
| Garage | 3 |
| Story(s) | 1 |
| Zoning | RL-4 |
| Acreage | 0.22 |
Exterior
| Lot Features | None |
|---|
Parking
| Garage Yes / No | Yes |
|---|---|
| Parking Features | Attached, Garage, Garage Door Opener, Rv Access Parking |
Area Information
| State | CO |
|---|---|
| County | Mesa |
| City | Grand Junction |
| Zip Code | 81505 |
| Area | NW Grand Junction |
| Community Name | Silver Spur |
| Listing VS Median (in Silver Spur) | |
Price: $719,000 low | high Med: $659,450 sqft: 1,851 low | high Med: 1,809 $ / sqft: $388 low | high Med: $364 On site: 25 low | high Med: 27.5 | |
Market Activity 81505
Request a showing
Request a showing
Contact
Learn More About This Property

| State | CO |
|---|---|
| County | Mesa |
| City | Grand Junction |
| Zip Code | 81505 |
| Area | NW Grand Junction |
| Community Name | Silver Spur |
| Listing VS Median (in Silver Spur) | |
Price: $719,000 low | high Med: $659,450 sqft: 1,851 low | high Med: 1,809 $ / sqft: $388 low | high Med: $364 On site: 25 low | high Med: 27.5 | |